Jules's Bay (Container 7-Delta)
Overview
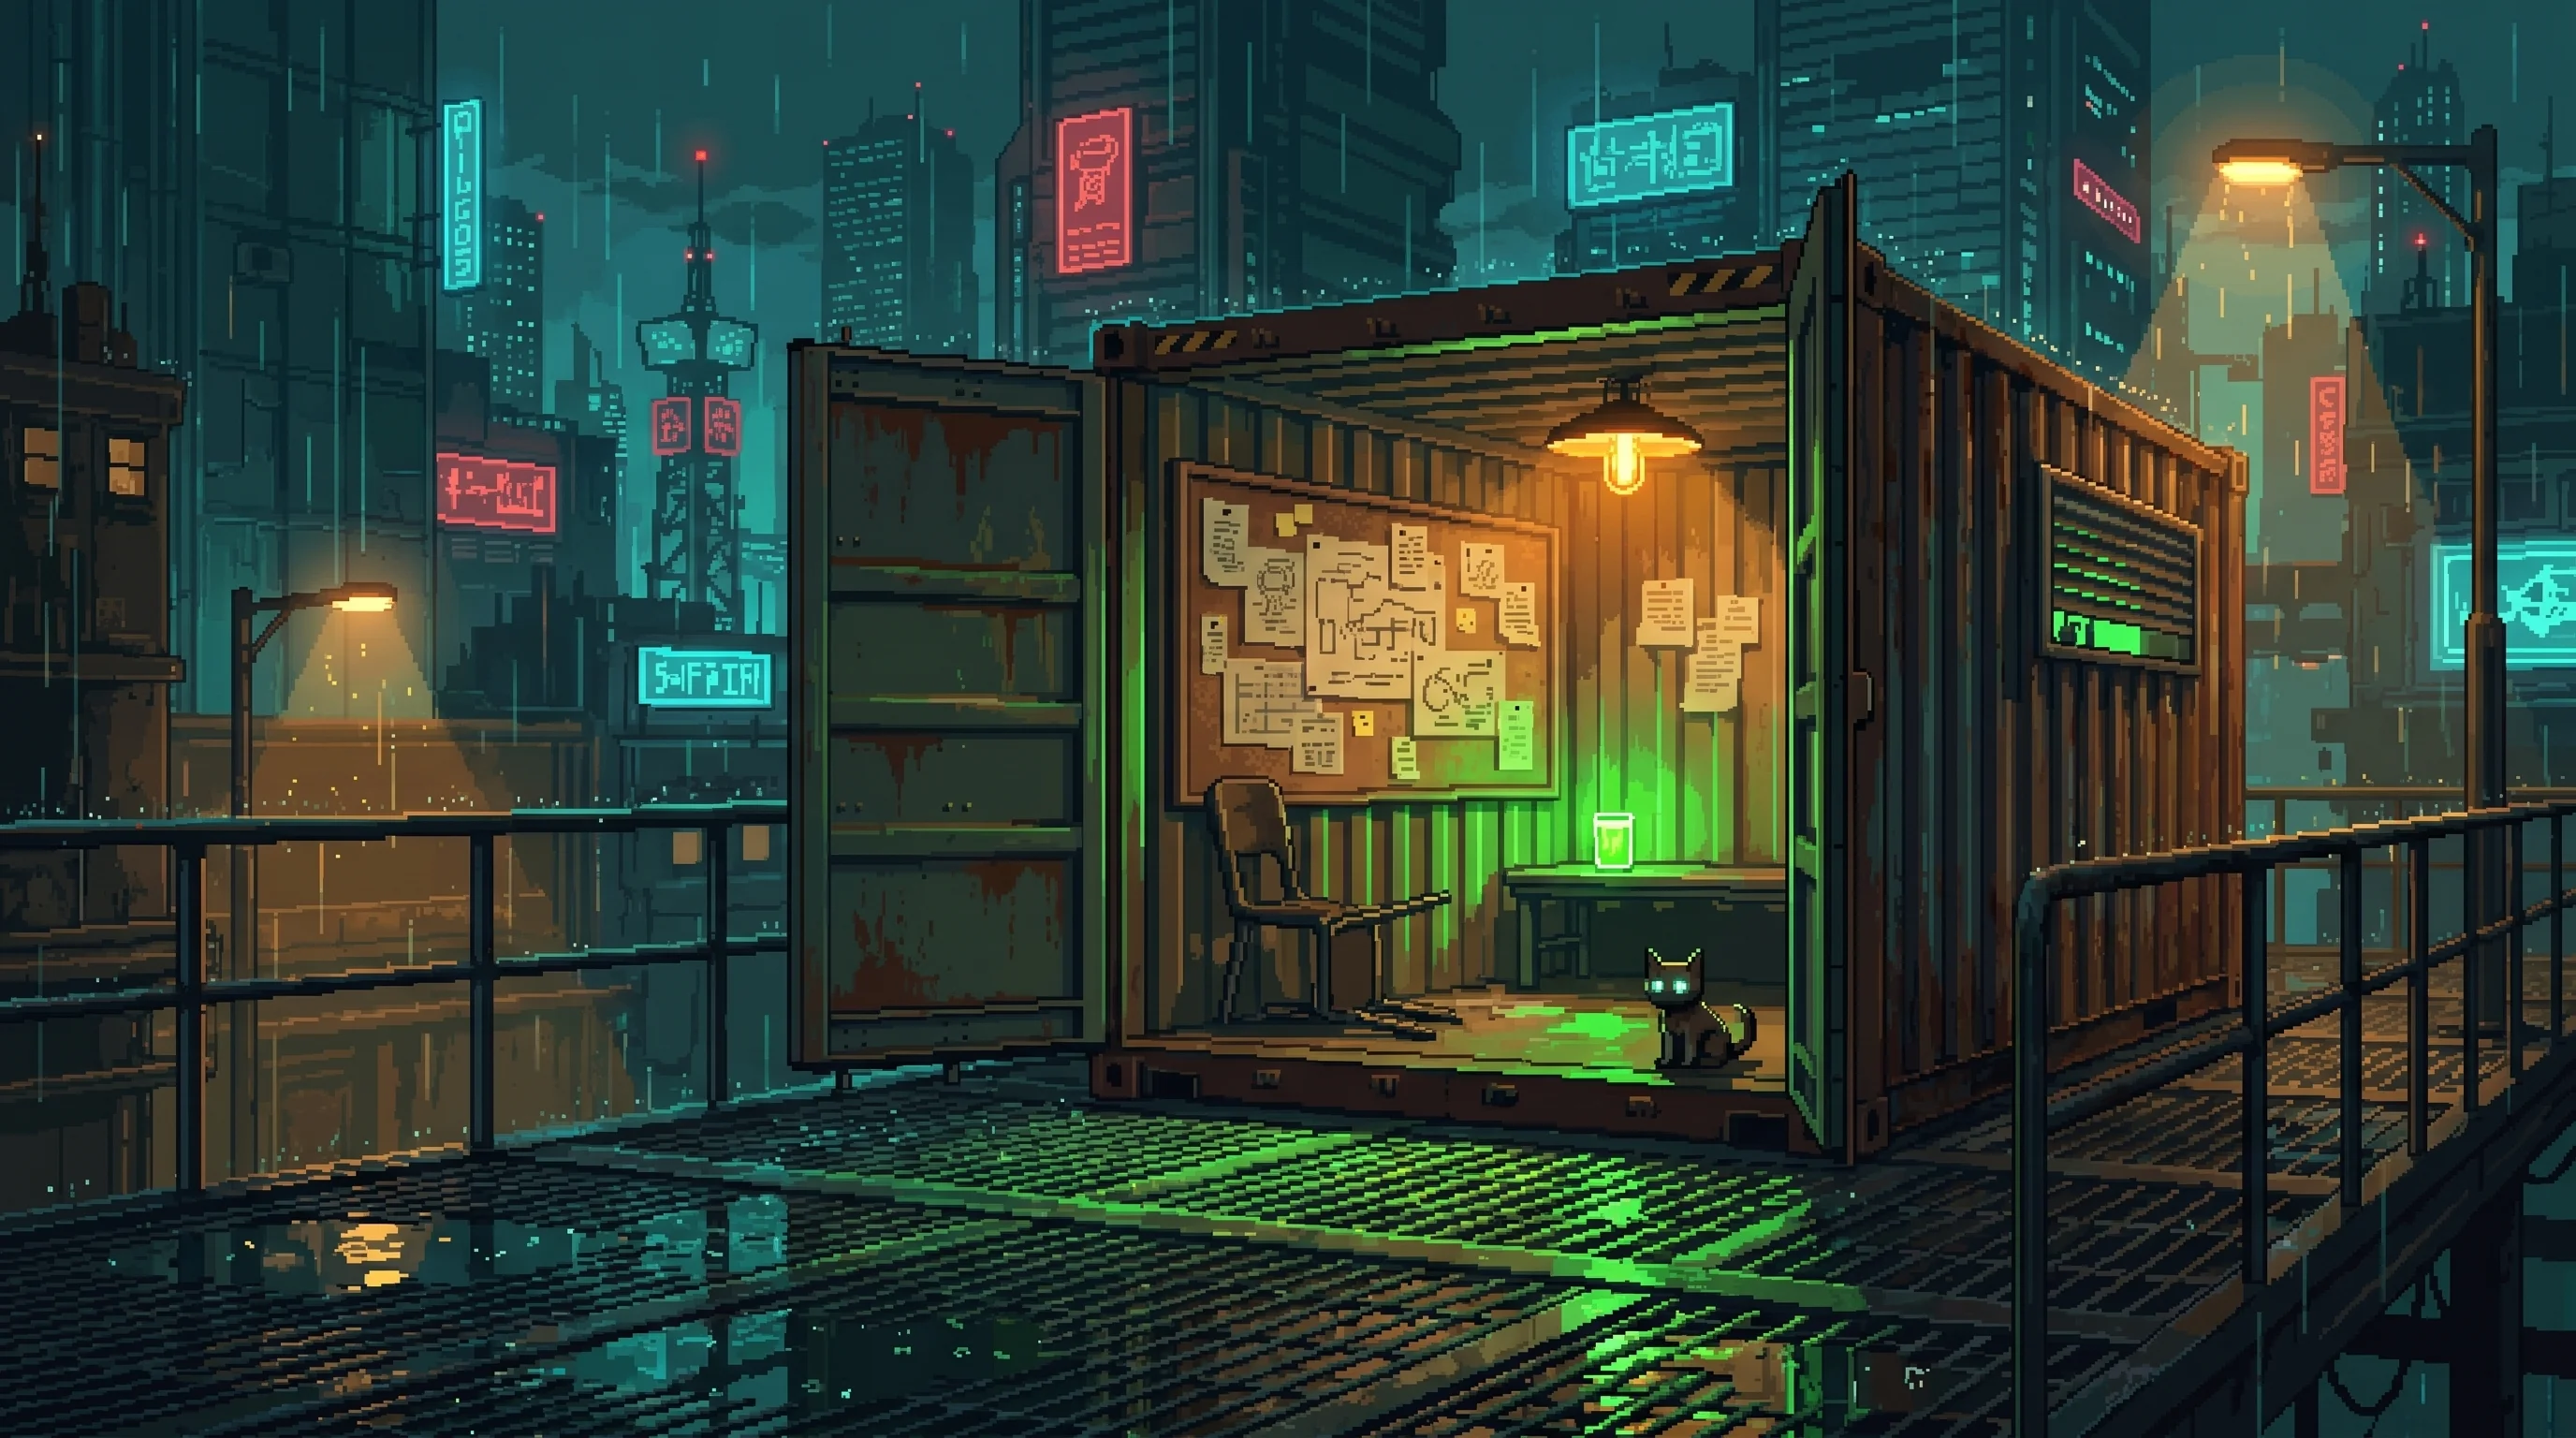
Container 7-Delta is a 20-foot pre-Cascade intermodal cargo container that was dropped at the end of the south catwalk on Level 3 of Dregs Park sometime before the Park formed, and welded to the catwalk's south rail in 2181 after Jules Volker filed an informal claim with Corrin and Corrin filed an informal acknowledgment that he had received the claim. The acknowledgment was filed in triplicate. Two copies are on Corrin's clipboard. The third is, by Jules's account, "on file." Where Jules's file is has never been determined.
The container's interior is partitioned with salvage panels into a planning bay in the north half and a sleeping pad in the south half. The planning bay holds the scheme wall — a four-by-three-foot salvage-corkboard panel on which every Park operation since 2181 has been designed in hand-drawn diagrams, salvage-tag fragments, and the occasional re-pinned empty tumbler. Jules works at the scheme wall under a single overhead salvage work light. The sleeping pad has been used by a single occupant since the Park formed; the wear pattern is consistent and the lateral support has degraded in two specific places along the right side. The eastern wall has a vent through which the comms-tower beacon's glow is faintly visible at night. The southern wall of the container is welded to Container Bay 7's settled south face — a structural arrangement Bubz has reviewed and described as "fookin' load-bearing in a way Container Bay 7 was not designed for, but doing fine." A shelf along the western wall holds an open inventory of salvaged tumblers pre-filled with expired-medical-grade glucose-drink concentrate Jules sources in bulk from Sump Row, restocked on a weekly cycle. The Park's drink count metric is maintained from this shelf, in a tally Jules sometimes updates and Bubz sometimes corrects.
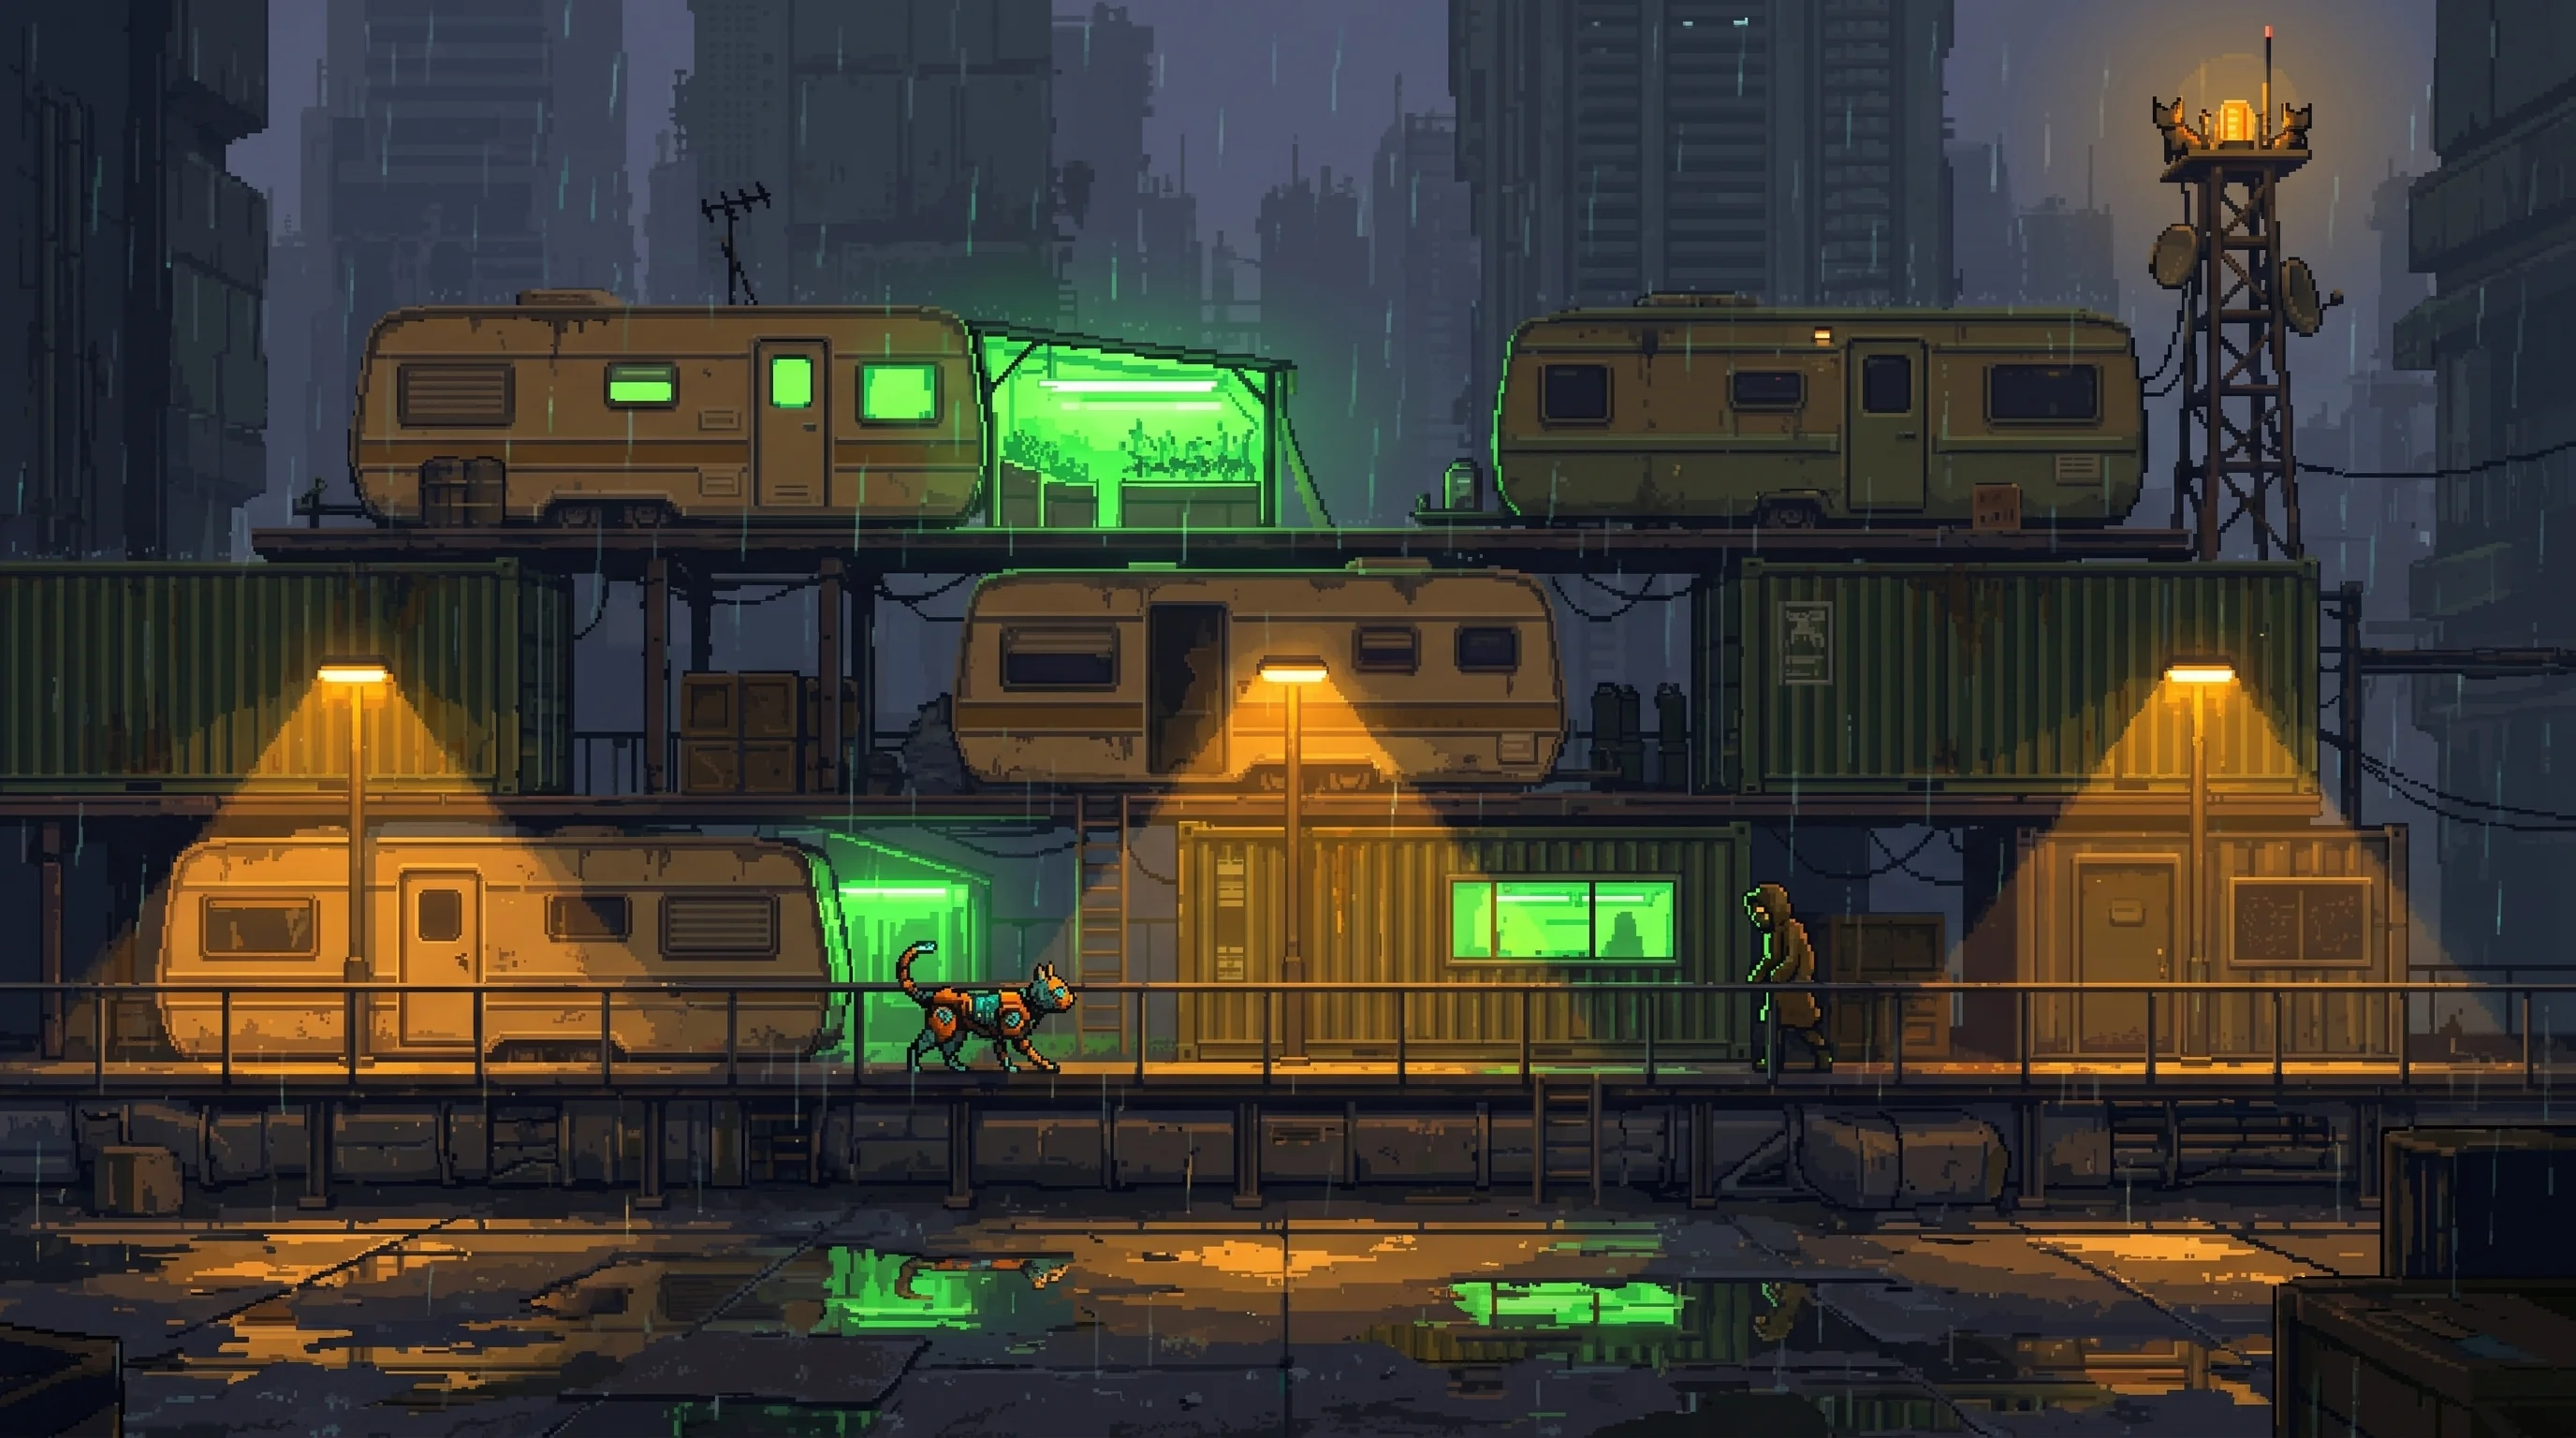
The defining feature of the bay is the door gap. The container's doors were dropped pre-Cascade with an asymmetric hinge tolerance that the welding crew of 2181 either did not notice or did not care to address. Whatever else Container 7-Delta is — the operational center of the Park, Jules's planning bay, the only continuous chalk-wall tally surface in S9-B2 — it is also a container whose doors do not seal. Park sodium-amber spills in continuously. The fluorescent-green light from whichever glucose-drink glass Jules is currently holding spills out continuously. From the south catwalk at three hundred meters you can identify Container 7-Delta by the green dot. From inside Container 7-Delta you can identify the Park by the amber. Neither has been corrected. Neither, by Jules's framework, requires correction. The bay is a container with a door gap that is also a planning bay with a door gap. The contents of the planning bay are organized around the door gap as a structural feature of the planning surface itself.

Geography and Layout
The container is fourteen square meters of interior space, partitioned by Bubz Merrick in 2181 with two salvage panels he produced from somewhere none of the other crew members can identify. The north half holds the planning bay. The south half holds the sleeping pad. The line between them is a hung salvage curtain Bubz cut from a pre-Cascade industrial laundry pallet and Jules has never closed.
The east wall is the scheme wall. The corkboard panel hangs slightly crooked. Bubz has offered to level it four times. Jules has declined four times. The crookedness is, by Jules's account, structural to the visualization. Bubz has stopped asking and has, on his own initiative, treated the panel's substrate with a salvage retardant during the cycle Jules was at Sump Row sourcing drink number 2,108. Jules has noticed that the corkboard does not catch fire and has not asked why. The current iteration of the operation occupies the upper two-thirds of the wall. Past iterations are pinned in receding layers underneath, going back to 2181 — schematic printouts, hand-drawn arrows that have intersected each other approximately 1,200 times by an unreliable internal tally, salvage-tag fragments crossed out in jagged strikethrough, and a single re-pinned empty tumbler from drink number 1,000 (commemorative; the only ceremonial item in the bay).
The west wall is the drink shelf. Open inventory of salvaged tumblers pre-filled with fluorescent-green glucose-drink concentrate. Stacked in salvage-tray columns. Restocked weekly from Sump Row mid-tier dealers who tolerate Jules because the unit count is steady. Beneath the shelf is the planning-bench air compressor rig Bubz wired up in 2182 from a decommissioned vending-machine pneumatic and a salvage canister Jules has never asked the provenance of. Jules uses the rig to re-charge his own glasses when one of the Sump Row batches arrives slightly flat, which Jules considers a quality-control measure and Sump Row considers a delivery norm.
The south wall is welded to Container Bay 7's settled south face. The weld dates from 2181. The structural arrangement is, by Bubz's assessment, load-bearing in a way Container Bay 7 was not designed for and doing fine. The sleeping pad sits along this wall. The wear pattern on the pad is consistent with a single occupant who has not slept outside the container since 2179. The lateral support has degraded in two specific places along the right side and Bubz has, on four documented occasions, suggested replacing the pad. Jules has, on four documented occasions, declined without explanation.
The north wall holds the doors. The doors do not seal. The door gap on the long side is wide enough for a kittenbot to pass through without crouching and narrow enough that visiting Sump Row dealers have to angle their shoulders to enter. Schrödinger uses the gap. Cache-Miss uses the gap. Lt. Foam uses the gap on patty-rotation nights when Randy is at the door eating a WellnessProt patty and the door is pinned open against the catwalk rail by Randy's left foot. The gap is also the visual signature of the bay — the source of the spill of green light onto the south catwalk and the source of the spill of amber light onto the planning bench.
The chair is in the southwest corner. The chair is broken. The chair has been broken since 2182. The lateral support on the left side has snapped through; the seat tips approximately seven degrees forward and to the left when weight is applied. Bubz has been meaning to fix it. The cycle in which Bubz will fix the chair has been the next cycle for forty-one weeks. The chair has not been sat in since the break. It is tipped against the wall under the lower-left corner of the scheme wall. Visitors to the bay sometimes ask about the chair. Jules's answer is consistent: "Bubz is on it." Bubz, when asked, says he is on it. The chair remains.
The chalk wall is outside the container — a section of the south-catwalk wall directly to the west of the container's door, where the drink count is recorded in chalk by whoever happens to be passing when Jules cracks a fresh glass. The chalk wall is also where Corrin's unauthorized-signage compliance amendments are pinned. The amendments are not removed when superseded; they are pinned over each other in receding layers approximately mirroring the scheme wall's archaeological structure, which is a parallel Bubz has noted and Jules has not.
| Location | Sector 9, S9-B2 Level 3, south end of Dregs Park |
|---|
Daily Life
The bay runs on a cycle. The cycle is not a documented schedule; it is a pattern Park residents have learned to read from the green dot's behavior in the door gap. Mornings: the green dot is stationary in the lower-left quadrant of the gap, which means Jules is at the scheme wall and not receiving. Afternoons: the green dot rotates approximately every four minutes, which means Jules is pacing the planning bay between the scheme wall and the door, which means he is recalibrating. Evenings: the green dot is in the upper-right quadrant of the gap with a secondary amber wash, which means the work light is on and Jules has opened the door fully for the planning session and the crew can approach.
Planning sessions happen in the bay because there is nowhere else they could happen. The bay is the only room in the Park large enough to hold the scheme wall and a planning audience and the work light at the same time, and the planning audience cannot read the scheme wall without the work light. The planning audience for the operation, in any given week, consists of Jules at the wall, Riko standing in front of the wall with the cleanest synthetic dopamine-precursor in Sector 9 fermenting somewhere outside the frame, Bubz at the rinse-bench just outside the door with two or three kittenbots arranged at his ankles, Corrin in the doorway with the clipboard, and Randy at the open container door eating a WellnessProt patty and watching the south catwalk. The session opens with an if-then construction. The session closes with an if-then construction. Between them, Jules tilts the glass three degrees to the left and watches the meniscus settle, which is the planning-bay equivalent of a senior partner reviewing a clause; the audience has learned to wait through the meniscus and Bubz has learned to read it as a structural element of the meeting.
The drink-count chalk tally is updated whichever way the catwalk traffic flows. Most weeks Jules updates it himself when he cracks a fresh glass. Some weeks Bubz updates it on Jules's behalf when he notices the count is wrong and Jules has not noticed. Twice a week Corrin updates it in compliance notation that does not match the chalk format and is then re-overwritten by whoever is next to pass. The cumulative effect is a tally that is approximately correct in long-run trend and approximately incorrect at any specific point in time. Jules considers the long-run trend the operational metric. Bubz considers the point-in-time count the actual count. Corrin considers the chalk wall a documented surface and treats whatever is on it as canon. Three counts. One chalk wall. No reconciliation.
Bubz's fix-it list is maintained on the eastern interior wall, on a separate scrap of salvage-corkboard pinned beneath the scheme wall and slightly inset so as not to be confused with operational planning. The list is in Bubz's handwriting. It contains, in order: the broken chair, the door-seal gap on the long side, the sleeping-pad lateral support along the right side, the planning-bench compressor's leaky third stage, the work-light socket's intermittent flicker, and the corkboard's crooked north-east tack. The list has not changed since 2182. Bubz has been meaning to start it for forty-one weeks. The list is, by Bubz's own account, "the kind of thing you get to once the kittenbots are settled," and the kittenbots have not been settled in any cycle Bubz can identify.
The kittenbot trespass is the planning bay's ambient condition. Schrödinger passes through approximately every forty minutes. Cache-Miss passes through on a less predictable interval. Lt. Foam appears only when Randy is at the door and a WellnessProt patty is in rotation. Beep does not enter the bay because Beep does not pass through gaps Beep has not personally audited. The trespass is, by Bubz's classification, the kittenbots' demonstrated preference for the planning bay's specific thermal envelope; the work light's overhead element runs hotter than the rest of Dregs Park's ambient temperature and the corkboard substrate retains warmth in a way the kittenbots' shoulder sensors register as a structural feature of the bay. Jules has not commented on the trespass except to address Schrödinger directly by name on three documented occasions.

History
The container arrived at Container Bay 7 sometime before the Park formed in 2179 — a 20-foot intermodal unit dropped at the end of what would later become the south catwalk during the unmarked sub-bay event of 2178, when Container Bay 7 settled five meters and the surrounding logistics infrastructure was either re-routed or abandoned in place. Container 7-Delta was abandoned in place. The doors did not seal then either. The container sat empty for approximately fourteen months while the surrounding trailers were settled into what would become Dregs Park.
Jules Volker arrived in 2179 with the corkboard panel under one arm and the glass of fluorescent-green glucose drink in the other. He spent his first week at the Park sleeping on the open catwalk while assessing the available structural options. The Container 7-Delta arrangement presented itself as the only enclosed space on Level 3 with an east wall that could hold the corkboard at standing height and an open-door orientation that faced the catwalk in a way that made the scheme wall readable from outside the container by anyone walking up. Jules moved in on day eight. He pinned the corkboard to the east wall on day nine. The scheme wall has been in continuous operational use since.
Bubz arrived to wire the catwalk lights on day twelve and noticed that Container 7-Delta did not have a work light. He installed one without asking. He installed the planning-bench air compressor rig the following week. He installed the corkboard fire retardant in 2181, during a cycle Jules was at Sump Row. He installed the southern-wall weld in 2181, after assessing the load-bearing relationship between Container 7-Delta and Container Bay 7's settled south face and determining, by his own account, that "the container's holding it and the bay's holding the container, which is more than most things in here are doing for each other." None of these installations have been discussed.
Corrin filed Jules's first tenancy amendment on day fourteen. The amendment classified the bay as "Tier C accessory occupancy structure, ancillary to Trailer 3-Bravo, status: occupancy-compliant pending review." The review has been pending since 2179. The amendment has been re-filed weekly. The pending status has carried for two hundred and forty-seven documented cycles, which Corrin considers the longest continuous compliance review in the Park and a personal accomplishment.
The broken chair entered the bay in 2182, sourced from a salvage pile at the north end of the catwalk by Riko, who carried it down to Jules's bay during a planning session and said "Jules, I brought you a chair," to which Jules responded "Hands or out, Riko." The chair was placed in the southwest corner. The chair broke the same week. Whether the chair was already broken when Riko found it or broke between the catwalk and the bay has never been determined. Bubz committed to fixing the chair on day three of its tenure. The fix is on the fix-it list. The list is unchanged.
| Stratum | Dregs |
|---|---|
| Power Position | Below |
| Access | Restricted |
| Atmosphere | Liminal |
Cultural Notes
Among Deep Dregs residents the bay is not called Container 7-Delta. It is called Jules's Bay in spoken reference, the planning bay in operational reference, and the green dot in catwalk-distance reference. The chalk wall outside is called the wall when the speaker assumes context, the tally when the speaker is checking the drink count, and Corrin's parallel surface when Bubz is referencing the lower-left corner where the unauthorized-signage compliance amendments accumulate. None of these names are official. None of these names have ever been corrected by anyone in the Park.
Park residents who do not run with the crew know the bay primarily by the green-dot signature in the door gap. The dot is, by informal Park reckoning, the most reliable indicator that planning is happening on Level 3 — more reliable than asking, more reliable than the catwalk lights, and more reliable than Corrin's weekly compliance schedule. The Lamplighters who maintain the surrounding sodium-lamp circuit have, on two documented occasions, asked Bubz whether the dot should be considered part of the catwalk lighting profile or an external feature. Bubz's answer was that the dot is the bay and the bay is the dot and the lighting profile should accommodate whichever one of those is most operationally useful. The Lamplighters accepted this.
Visitors to the Park who do not know the green-dot convention have, on a recurring basis, mistaken the door gap's glow for a malfunctioning catwalk lamp and reported the malfunction to Corrin. Corrin has filed each report as a parallel compliance amendment and has not addressed the underlying observation, because the underlying observation would require formally classifying the door gap as either lighting infrastructure or unauthorized signage, and Corrin has determined that both classifications would have downstream consequences for the Tier C accessory occupancy status of Trailer 3-Bravo, which is a structural element of his weekly review pattern and which he is not prepared to disturb.
The Cathodics one level up know the bay as the green container. Patch's shop has, on three documented occasions, accepted Park-internal repair coupons issued from Container 7-Delta — coupons hand-drawn by Jules on torn corkboard fragments, signed in the form of an if-then construction, and tendered by Riko on Jules's behalf. The coupons have cleared, in the long-run sense, because Patch considers any repair credit issued from the green container to be a parallel-economy instrument backed by Riko's grow-op revenue, and Riko's grow-op revenue has, in the cycles the coupons have been redeemed, been operationally sufficient to clear them. Patch has not asked what the if-then constructions mean. Patch has, by his own account, "not lost money on the green container yet, which is more than I can say for some of the unblue ones."

Conditions Report
Sight
The salvaged glass of fluorescent-green glucose drink glowing at chest level in Jules's right hand, the work-light wash of Park amber across the planning bay, the scheme wall in receding layers under the work light, the chalk wall's white tally visible through the door gap, the comms-tower beacon's red pulse through the eastern wall-vent, the broken chair tipped at seven degrees in the southwest corner
Sound
The overhead work light's filament hum, the air-compressor rig's tertiary stage venting on a four-minute cycle, the soft scuff of Jules's compression base layer against the corkboard's edge when he leans into the wall, Randy's patty-paper crinkle at the door on rotation, the distant catwalk sodium-lamp flicker on Bubz's schedule, kittenbot footfalls on the metal floor in either direction through the door gap
Smell
Cargo-container rust from the south weld, salvage-rubber from the corkboard substrate, the faint plastic tang of the work light's casing running hot, expired-medical-grade glucose from the drink shelf (a sweetness that does not register as food smell), Park sodium-amber's chemical baseline through the door gap, and intermittent kittenbot ozone from whichever bot is currently inside
Connected To


Local Intelligence Scan
Nearby Signals
CANONICAL PROXIMITY


Environmental Readout
LIVE CONDITIONS- Air
- Toxic
- Light
- Canyon dark
- Flood
- Seasonal
- Heat
- Trapped
- Security posture
- Ungoverned
- Infrastructure
- Improvised
Position Data
SECONDARY- Elevation band
- Sub-bay — beneath the drained floor
- Lattice fix
- E+4.2 · N+2.8
—